BLOG : Improving Facades Fire Performance to Occupied Homes | Inglewood Mews
Featured News
November 4, 2026

 _______________________________________________________________________________________________________
How do you improve a building’s facade fire performance while preserving its character and keeping residents in their homes? At Inglewood Mews, close collaboration, specialist expertise and careful planning made this absolutely possible.
___________________________________________________________________________________________________________
Cladding remediation brings challenges that extend well beyond replacing the external walls. Existing defects can emerge as work progresses, bespoke details need practical solutions, and construction must be organised around the people living there.
Our OCL Reclad team navigated each of these challenges while delivering remediation works to a fully occupied, six-storey residential development.
Working closely with Valcan and the wider project team, we developed a replacement facade that respected the building’s distinctive appearance while addressing its technical requirements. Here, we share the key lessons from the project.
1. Bring Product Expertise into the Design Early
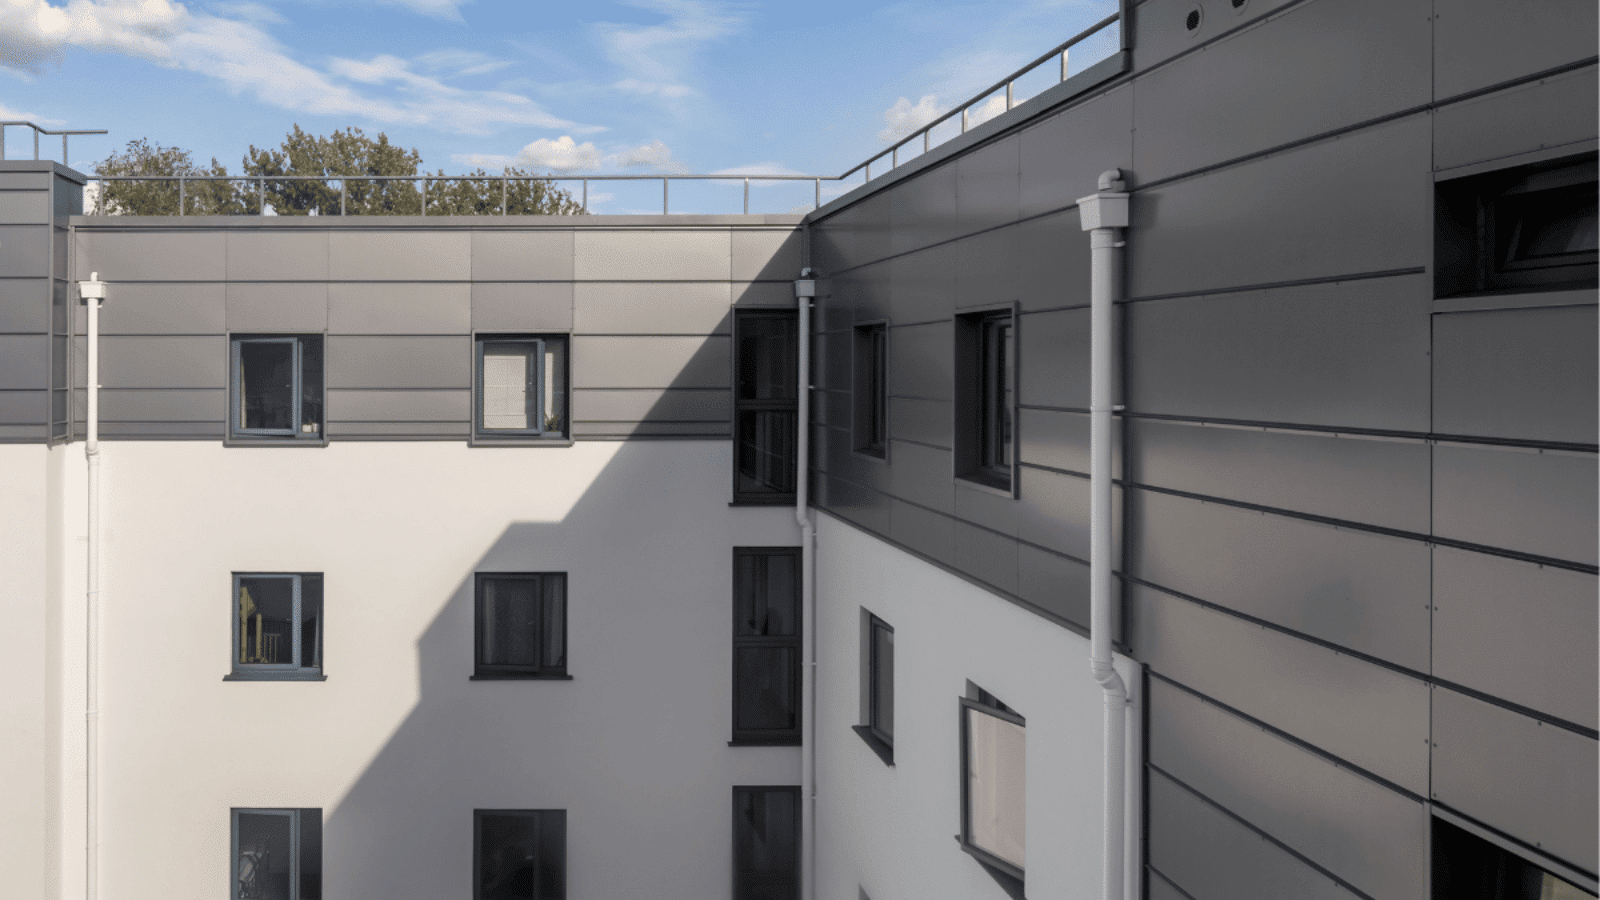
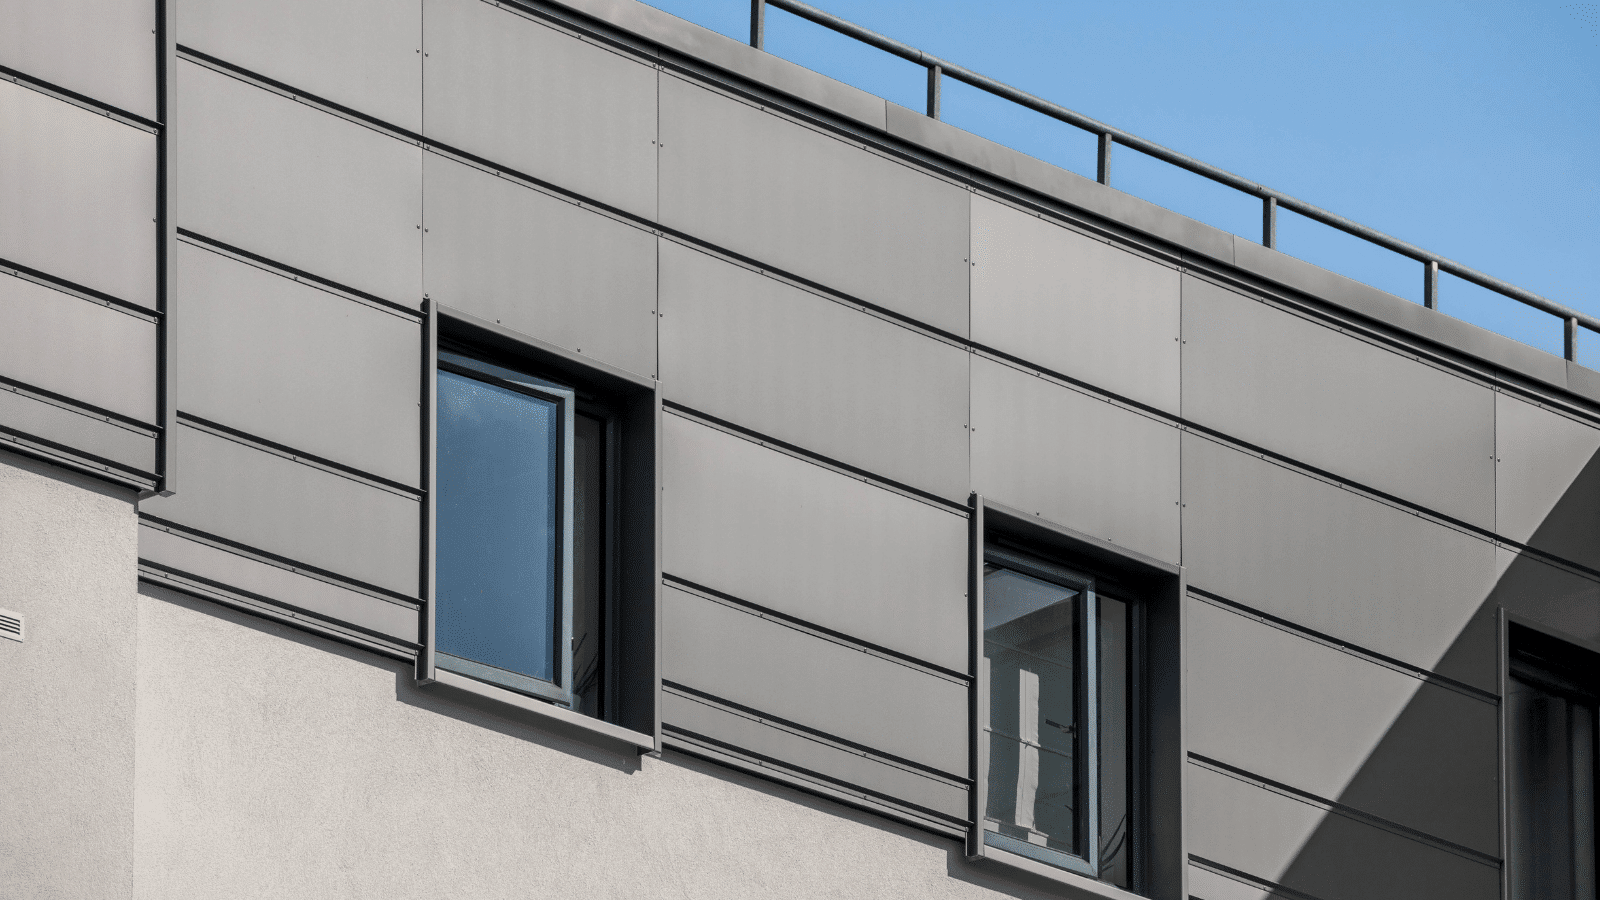
Preserving the character of the original standing seam facade was an important part of the brief. Recreating its appearance with a replacement rainscreen system required a bespoke approach.
Working alongside our in-house technical team, Valcan helped develop a triangular standing seam formation using its A1-rated VitraDual aluminium panels. Selected in Smoke Silver Metallic, the panels combined the required reaction-to-fire performance with the architectural finish the client wanted.
The detail extended beyond the panels themselves. Open joints, corners, window interfaces and transitions between cladding and render all needed careful coordination, supported by bespoke pressings, window cills, jambs and heads.
Involving the manufacturer during design development helped us turn the architectural brief into a coordinated solution that could be fabricated and installed.
2. Test the Details Before Production
At Inglewood Mews, a mock-up comprising four standing seam-profile panels gave the project team an opportunity to examine the proposed arrangement before the main fabrication programme began.
We also held fabrication until final cutting schedules were confirmed, allowing panel dimensions and associated details to develop around the existing structure. Production was then released elevation by elevation to reflect site priorities.
3. Be Ready for What Opening Up Reveals
One of the project’s biggest challenges emerged after the existing facade was removed.
Opening up exposed substantial defects in the underlying steel framing system (SFS), requiring investigation, redesign and additional remedial works before the replacement systems could be installed safely.
Our technical and delivery teams worked with the client and consultants to develop engineering solutions while maintaining progress elsewhere on the facade.
The experience reinforced the importance of allowing for further design development after opening up, with clear routes for technical review and agreement of changes.
“When we carried out the opening up works at Inglewood Mews, we uncovered significant defects in the existing SFS that required substantial additional work. Our in-house technical and delivery expertise enabled us to develop practical solutions with the project team, while our trusted supply chain relationship with Valcan gave us access to the specialist advice and support needed to navigate the best solutions.”
James Harris, MD
4. Build the Programme Around Residents
Inglewood Mews remained fully occupied throughout the works. Maintaining resident access and keeping people informed were central to our planning.
The site entrance also sat beside a secondary school’s main entrance, making the timing of deliveries, waste collections and pedestrian movements particularly important.
We planned material movements around school drop-off and collection times and used just-in-time deliveries to limit storage on site. Scaffold sequencing accommodated resident entrances and emergency routes, while our resident liaison officer provided residents and school representatives with advance notice of potentially disruptive activities.
On-tool dust extraction helped control dust, with acoustic tents used to reduce noise from loud activities.
These measures helped us organise the works around the daily routines of the surrounding community.
5. Adapt the Approach to the Building
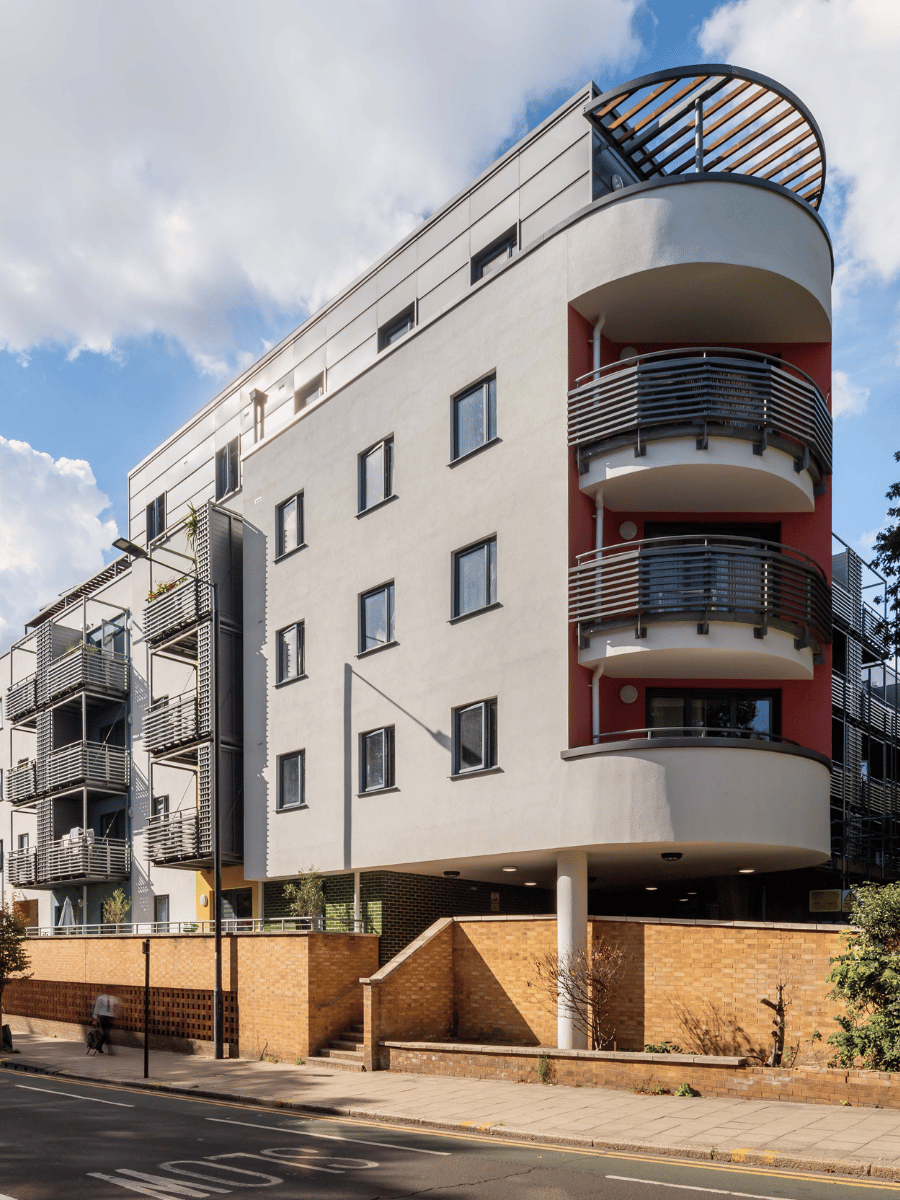
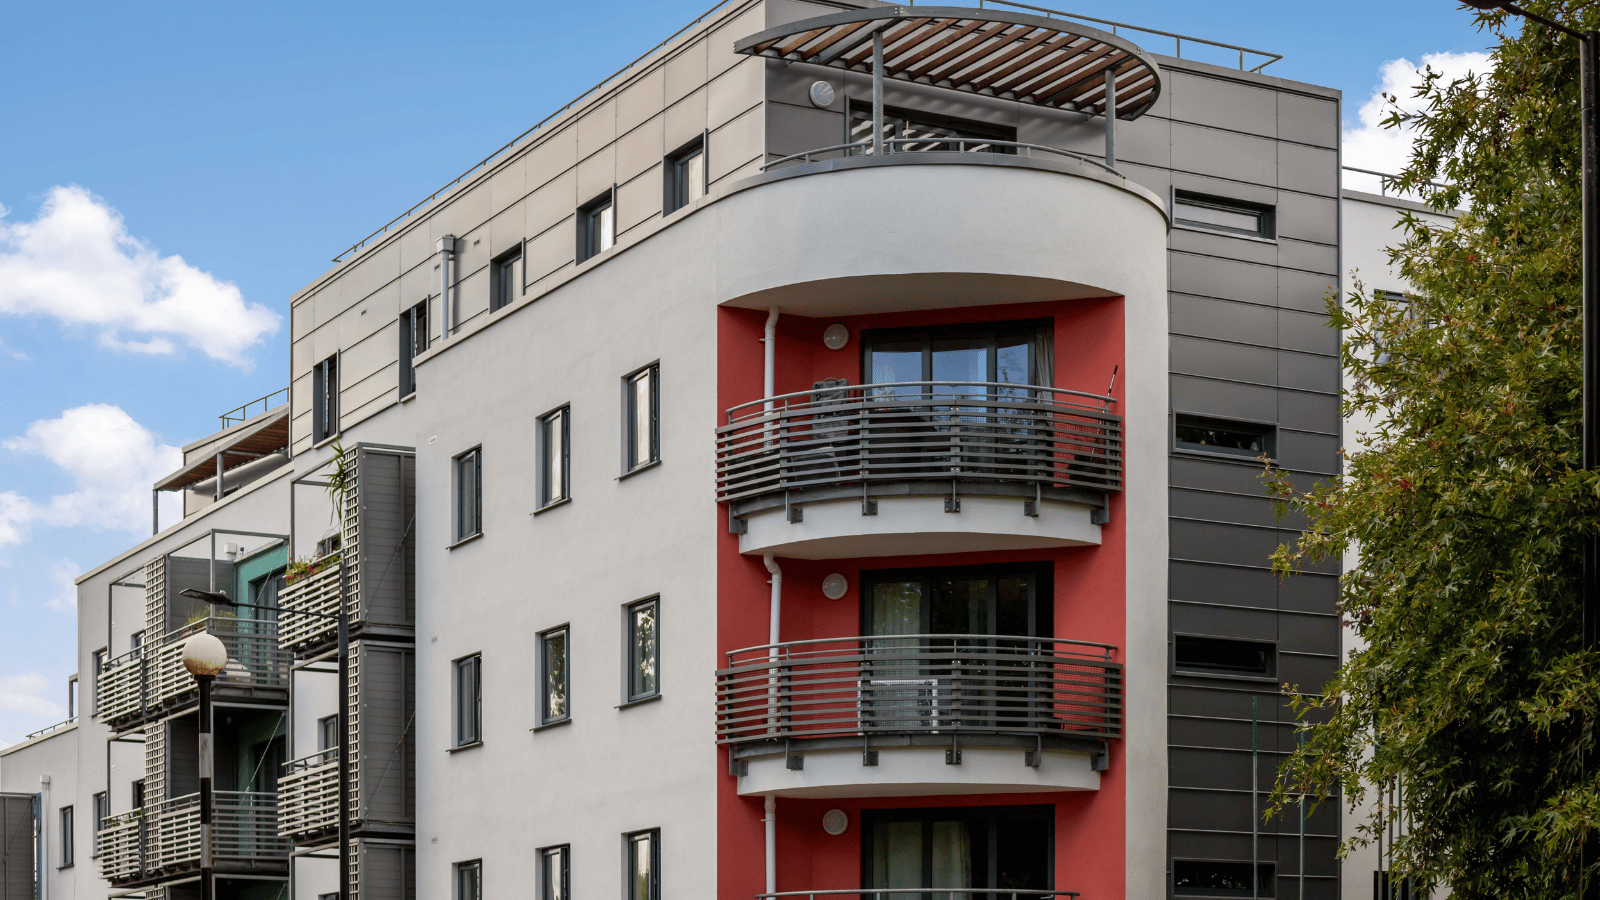
The building’s prominent curved elevation added another layer of complexity.
Bespoke scaffold arrangements and carefully coordinated faceted sections allowed the team to follow its geometry. Skilled application of the silicone render then created the appearance of a continuous curve.
Alongside the VitraDual rainscreen, the wider package included a Wetherby Stone Wool Silicone External Wall Insulation System and replacement aluminium balcony screening prefabricated by AluWorks.
6. Strong Partnerships are the Key to Success
Inglewood Mews demonstrates what can be achieved when a specialist façade contractor and a manufacturer work closely together. The project was named a finalist in the ‘Best Refurbishment Project’ category at the 2026 UK Facades Awards.
Our in-house team contributed facade design and construction knowledge, while Valcan provided product advice and technical support for the bespoke rainscreen solution.
For clients planning remediation works, the lessons are clear: involve specialist partners early, review bespoke details before fabrication, prepare for discoveries during opening up and make residents part of the delivery plan from the outset.
Planning a recladding or facade remediation project?
Our OCL Reclad team can help you develop the scope and work through the technical and delivery challenges, supported by our in-house design expertise and trusted supply chain.
Explore our recladding projects or contact office@ocl.london to discuss your project.
 back to posts